I spent three hours last weekend staring at my floor plan, convinced that if I just bought one more designer accent chair, my space would finally “click.” It’s a lie. Most interior design blogs push these incredibly expensive, overcomplicated living room layout ideas that assume you have a massive budget and a professional decorator on speed dial. In reality, most of those “Pinterest-perfect” setups are completely dysfunctional; you can’t even walk to the kitchen without performing a high-stakes obstacle course around a velvet ottoman.
I’m not here to sell you a lifestyle or tell you to buy more clutter. My goal is to help you apply a bit of systems engineering to your home so your space actually works for you. I’m going to walk you through a few practical, no-nonsense layouts that prioritize flow and functionality over purely aesthetic fluff. We’re going to strip away the complexity and find a setup that lets you actually live in your home, rather than just maintaining it.
Table of Contents
- Mastering Small Living Room Floor Plans Without the Chaos
- Optimizing Open Concept Living Area Arrangement for Real Ease
- 5 Systems to Stop the Living Room Chaos
- The Blueprint for a Living Room That Actually Works
- The Philosophy of Space
- Stop Managing Your Space and Start Living in It
- Frequently Asked Questions
Mastering Small Living Room Floor Plans Without the Chaos
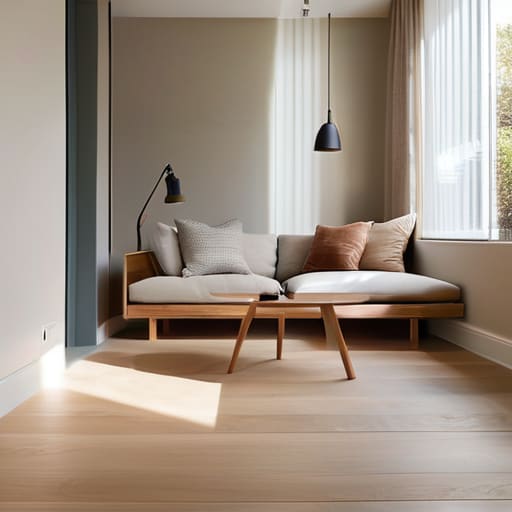
When you’re working with limited square footage, every inch counts. I’ve learned the hard way that the biggest mistake people make is trying to cram too much into a tight space, which only results in a cluttered mess. To make small living room floor plans actually work, you have to stop thinking about how much furniture you can fit and start thinking about how you move through the room. I always prioritize living room traffic flow first; if you have to shimmy sideways past a coffee table just to reach the window, your layout is broken.
Once you’ve cleared the paths, focus on creating a sense of purpose. Instead of pushing every piece of furniture against the walls—which actually makes a room feel smaller and more disjointed—try pulling a chair or two inward. This creates a natural conversation circle seating arrangement that feels intentional rather than accidental. My rule of thumb is simple: if a piece of furniture doesn’t serve a functional role or contribute to a clear focal point, it’s just visual noise that needs to go.
Optimizing Open Concept Living Area Arrangement for Real Ease
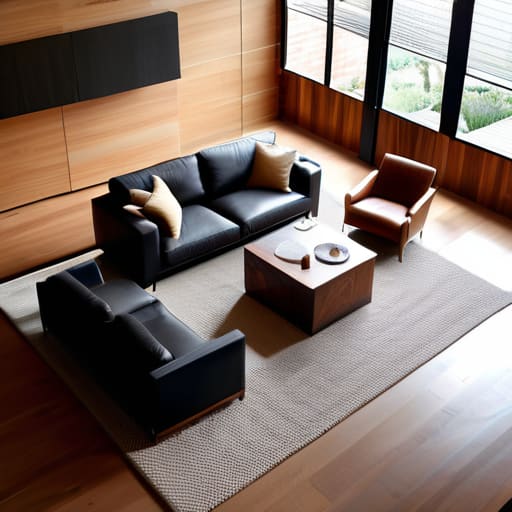
Open concept spaces are a double-edged sword. On one hand, you get that airy, expansive feel; on the other, it often feels like your furniture is just drifting aimlessly in a giant, unorganized void. The secret to a functional open concept living area arrangement isn’t about filling the space, but about defining it. I like to think of it as creating “rooms within a room” using nothing but furniture placement. Instead of pushing everything against the walls—which actually makes a large space feel awkward and hollow—use your rug and sofa to anchor a specific zone.
The most common mistake I see is ignoring the living room traffic flow. If you have to zigzag around a coffee table or squeeze past a chair to get to the kitchen, your layout has failed. You need clear, unobstructed paths. I always recommend prioritizing conversation circle seating; pull your chairs in close enough to feel intimate, but keep the pathways wide enough that you aren’t constantly bumping into someone’s legs. When you treat your layout like a well-engineered system, the chaos disappears.
5 Systems to Stop the Living Room Chaos
- Define your primary zone first. Don’t try to make the room do everything at once; decide if this is a dedicated media hub or a conversation nook, and build the layout around that single purpose to avoid visual clutter.
- Clear the walkways. If you have to sidestep a coffee table or shimmy past an armchair to get to the kitchen, your layout is broken. Aim for at least 30 inches of “traffic lanes” so you aren’t constantly navigating an obstacle course.
- Use rugs as anchors, not just decor. A common mistake I see is a rug that’s too small, which makes the furniture look like it’s floating aimlessly. Get a rug large enough that at least the front legs of your seating rest on it; it visually locks the room into a cohesive unit.
- Stop pushing everything against the walls. It’s a reflex, but it often kills the flow. Pulling your sofa even six inches away from the wall creates breathing room and makes a space feel intentional rather than just “stuffed” into a corner.
- Prioritize functional lighting over overhead glare. Ditch the single, harsh ceiling light for a mix of floor lamps and task lighting. It allows you to control the mood and creates “pockets” of space, making even a messy room feel organized and calm.
The Blueprint for a Living Room That Actually Works
Stop treating your furniture like obstacles; define clear walking paths so you aren’t constantly sidestepping a coffee table just to reach the kitchen.
Prioritize function over “the look”—if a piece doesn’t serve a purpose or provide a clear zone for relaxation, it’s just clutter stealing your mental clarity.
Use your layout to create intentional boundaries, ensuring your space feels organized rather than just a collection of things pushed against walls.
The Philosophy of Space
A living room shouldn’t be a puzzle you have to solve every time you walk through the door; it should be a system that works for you, so you can finally stop managing your furniture and start actually enjoying your home.
Liam Anders Chen
Stop Managing Your Space and Start Living in It
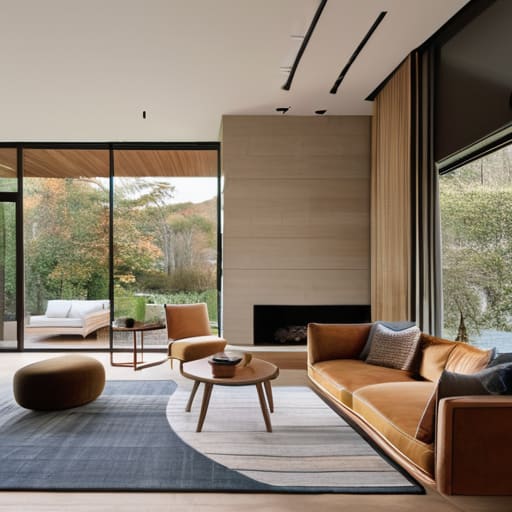
At the end of the day, whether you’re trying to squeeze functionality out of a tiny studio or trying to define boundaries in a massive open-concept floor plan, the goal remains the same: reducing friction. We’ve looked at how to master small footprints without feeling claustrophobic and how to organize open spaces so they don’t feel like a disorganized warehouse. It’s about more than just where you place the sofa or the rug; it’s about creating a logical flow that supports your daily rhythm. When your furniture works with you instead of against you, you stop noticing the room and start noticing the peace it provides. Systems beat chaos every single time, and a well-laid-out room is just one of the most effective systems you can implement for your home.
Don’t let the pursuit of a “perfect” Pinterest-worthy living room paralyze you. Perfection is a distraction, and in my experience, a perfectly curated room that you’re too afraid to sit in is a failure of design. My advice? Start with the basics, move one piece of furniture at a time, and listen to how the room actually feels when you walk through it. Your home should be a tool that serves your life, not a project that demands constant maintenance. Strip away the clutter, fix the layout, and then get out of the way so you can actually enjoy it.
Frequently Asked Questions
How do I arrange my furniture if my living room is a weird, narrow shape that doesn't follow a standard floor plan?
Stop trying to force a standard “conversation circle” into a room that refuses to cooperate. When you’re dealing with a narrow, awkward layout, stop pushing everything against the walls—that just turns your living room into a hallway. Instead, use your furniture to create zones. Use a slim sofa to act as a divider, or place a console table behind a seat to define the walkway. Think of it as building a system, not just placing chairs.
Is there a way to create distinct zones in an open concept space without using bulky walls or expensive room dividers?
You don’t need a construction crew to define your space. I always look for “visual anchors” instead. Use a large area rug to ground a seating group, or position your sofa with its back to the dining area to create a natural boundary. Even something as simple as a slim console table behind a couch or a strategic lighting change—like a floor lamp for reading versus recessed lights for dining—does the heavy lifting for you.
How much walking space do I actually need between my sofa and the coffee table so the room doesn't feel cramped?
Look, there’s no point in having a beautiful layout if you’re constantly stubbing your toes. For a functional flow, aim for 14 to 18 inches between your sofa and the coffee table. This gives you enough room to stretch your legs and reach for a drink without feeling trapped, but keeps the table close enough to actually be useful. Anything less than 12 inches and you’re just building a barrier, not a living space.